Gliwice
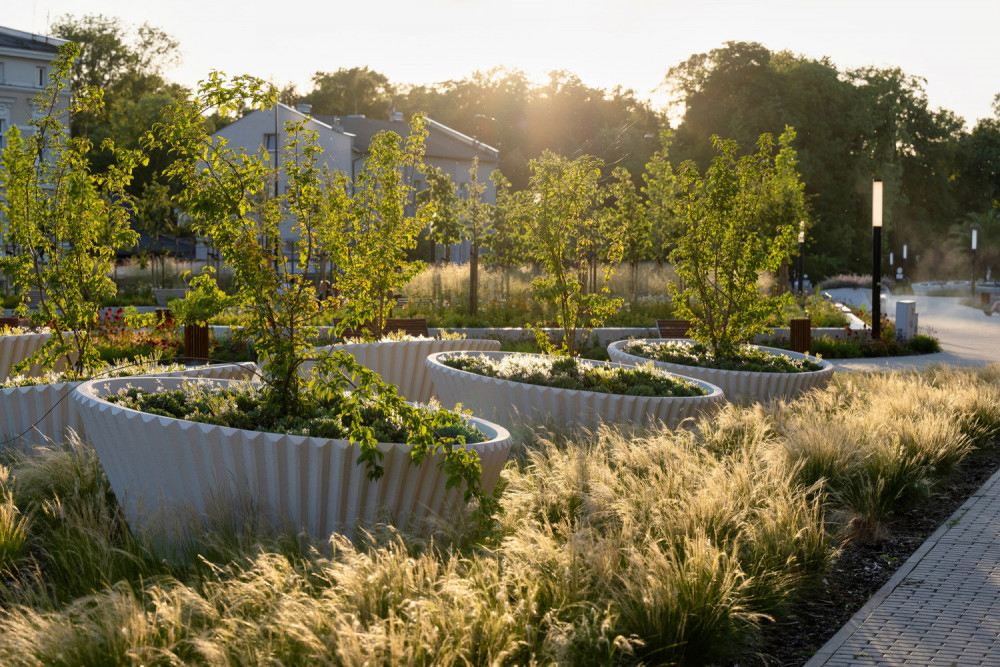
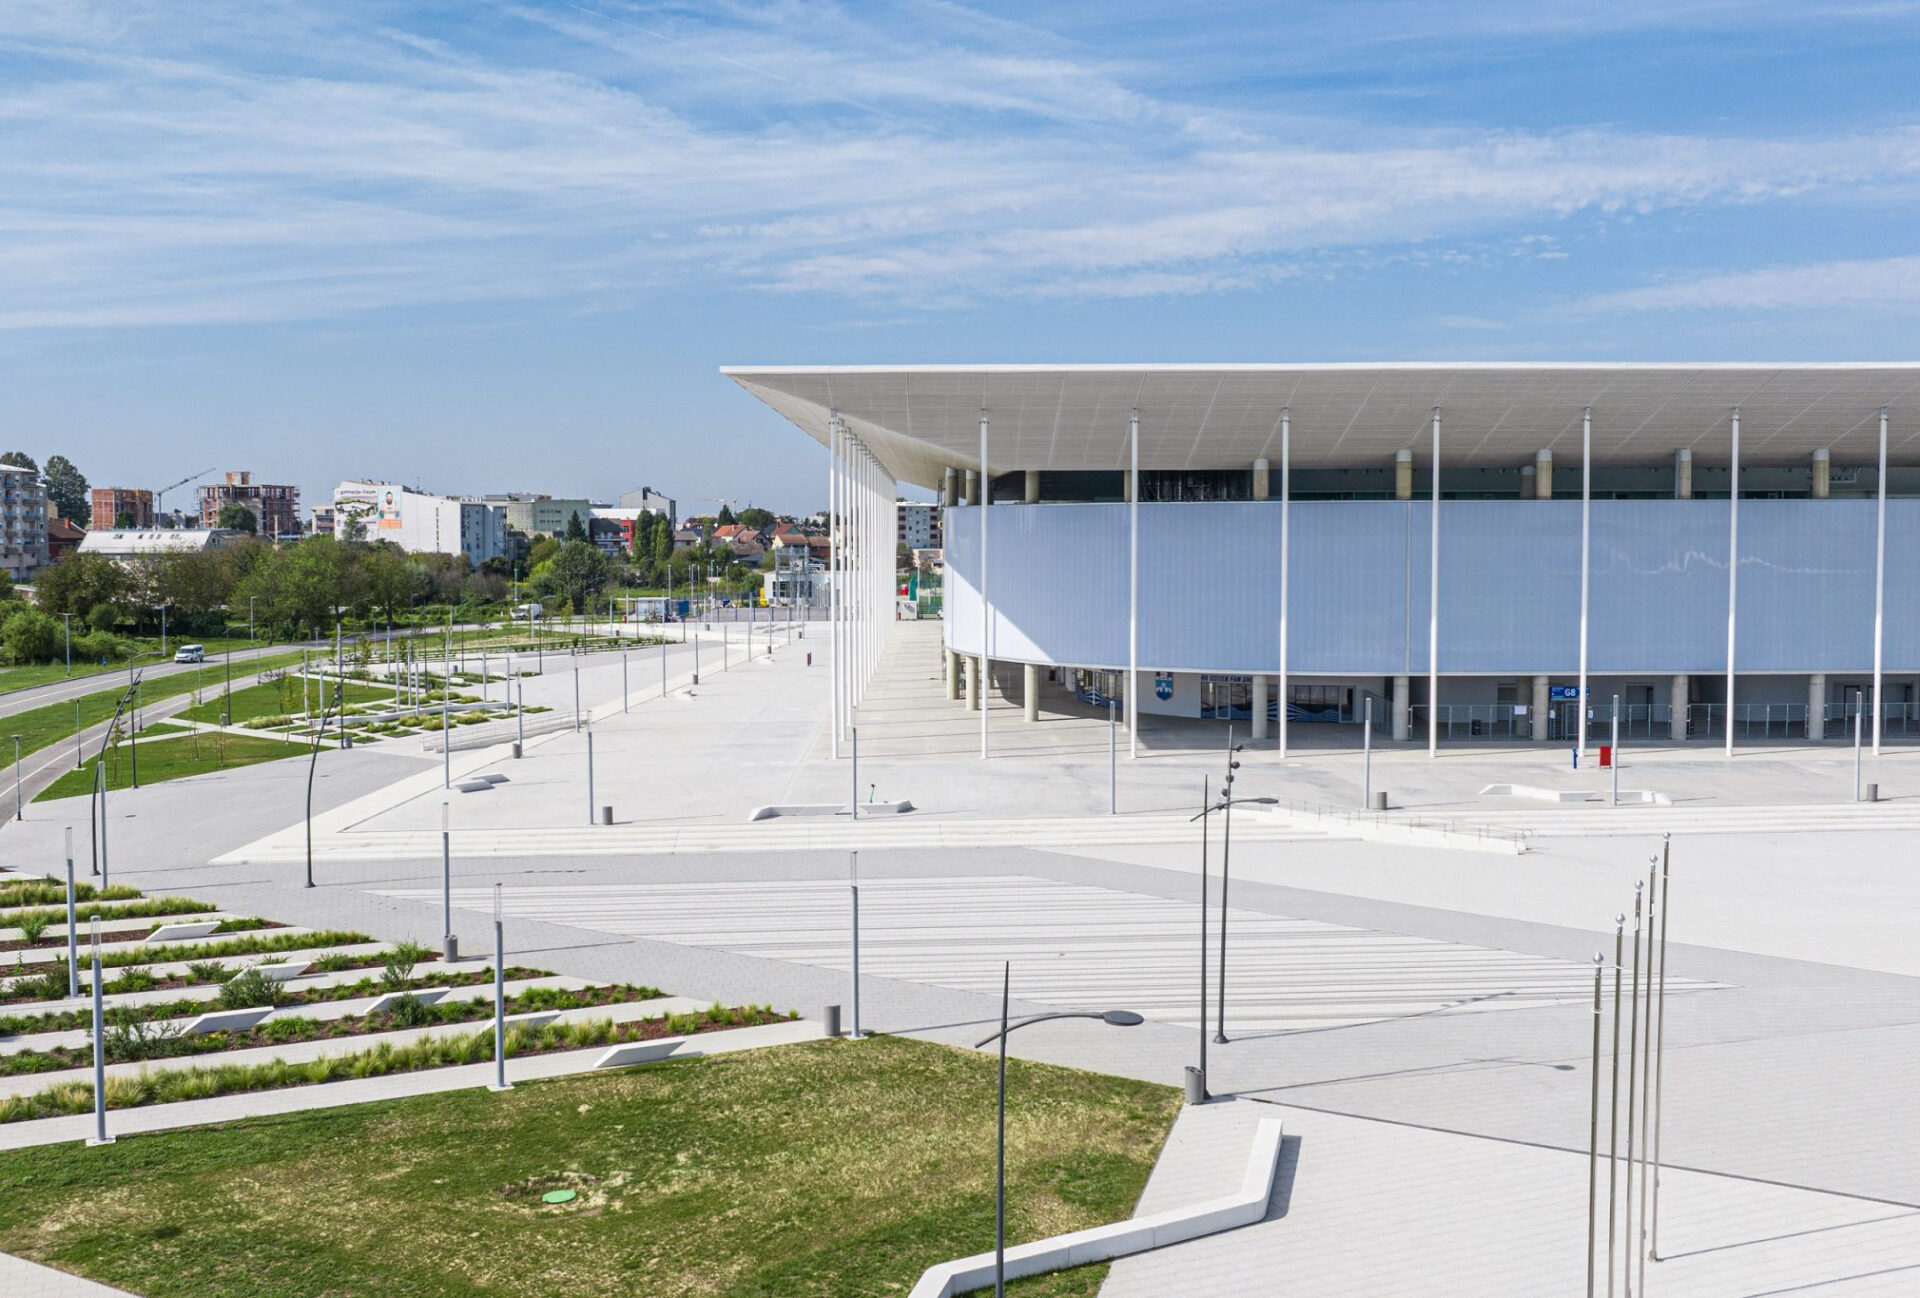
The Gliwice residential development conceives outdoor space as an extension of the architecture, where landscape, planting and communal areas contribute to defining the identity of the development. The intervention prioritises environmental quality and everyday comfort, creating shared spaces that encourage interaction among residents and enrich the experience of living.
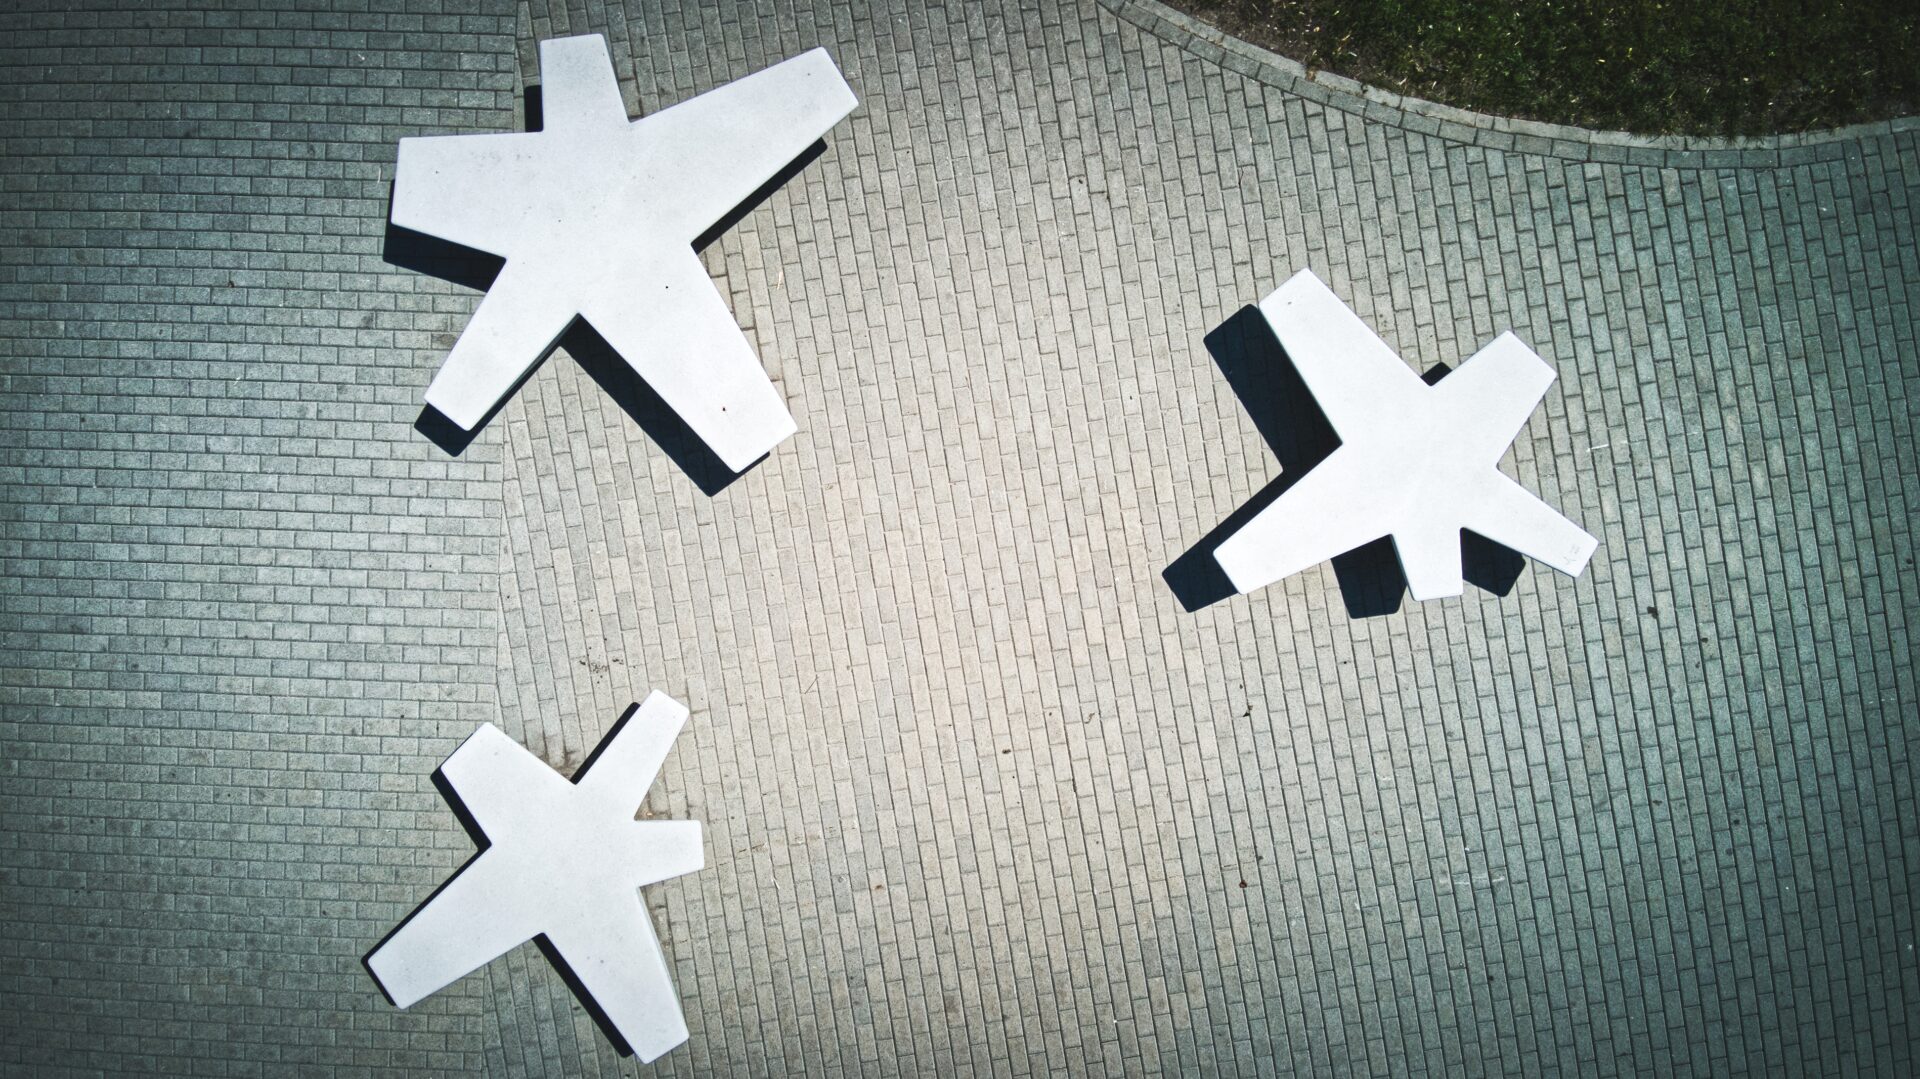
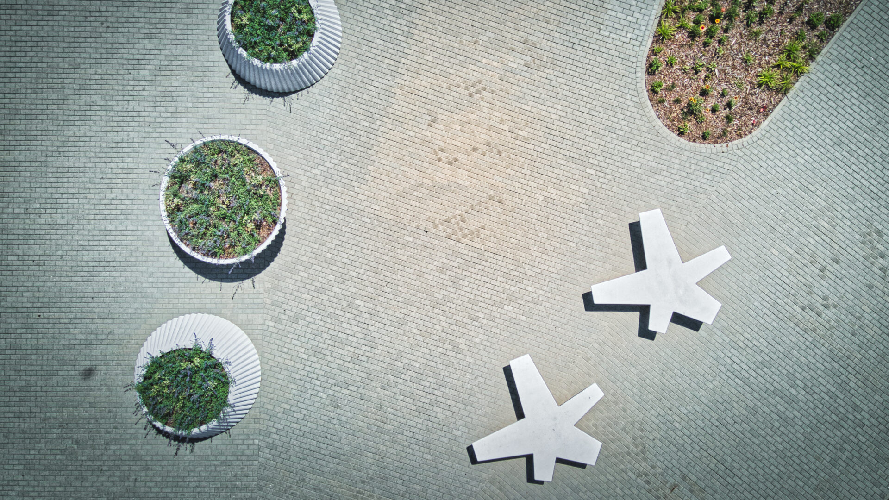
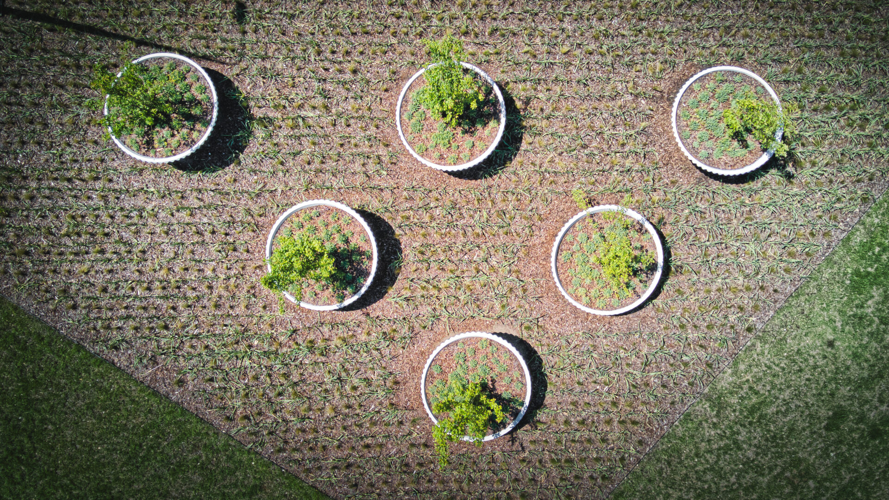
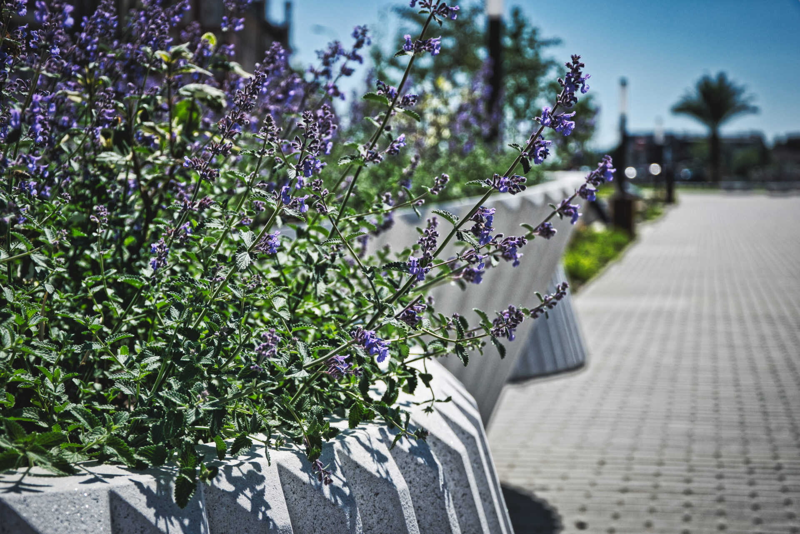
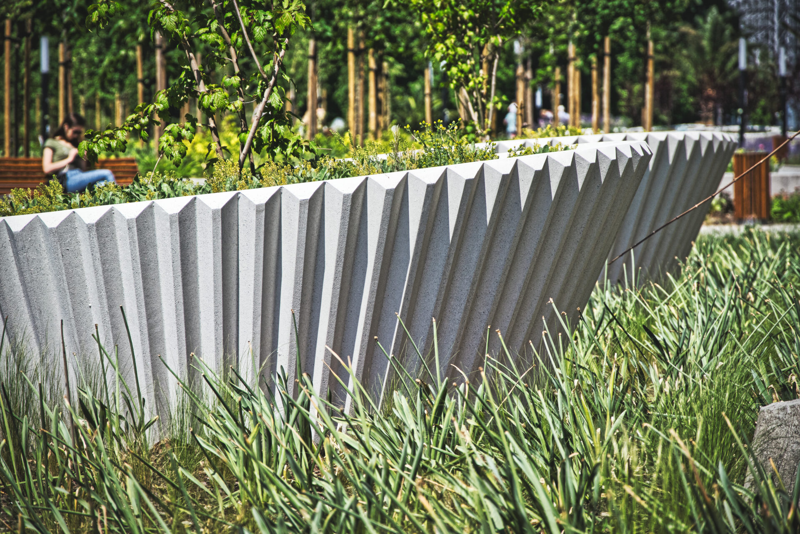
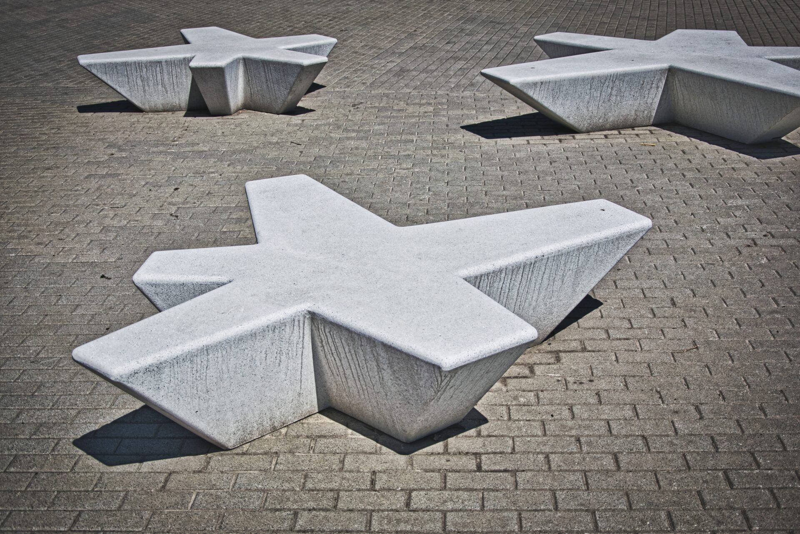
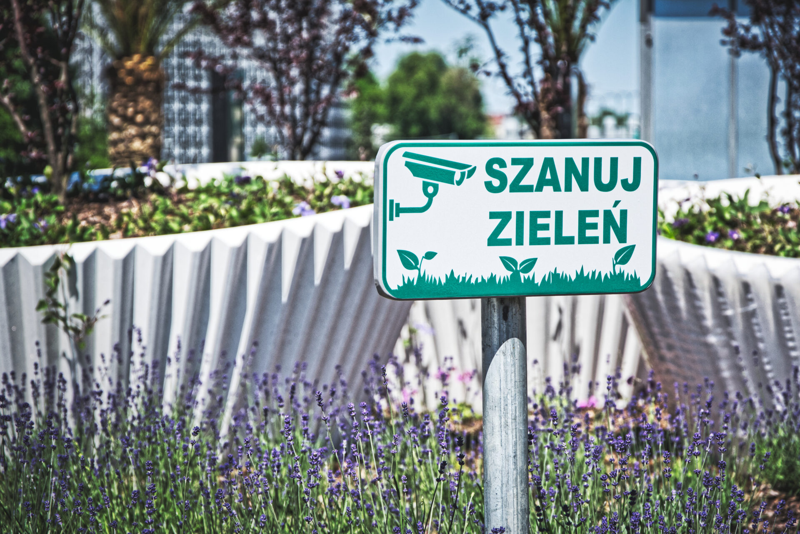
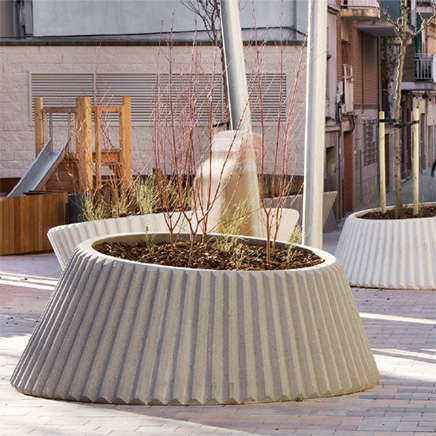
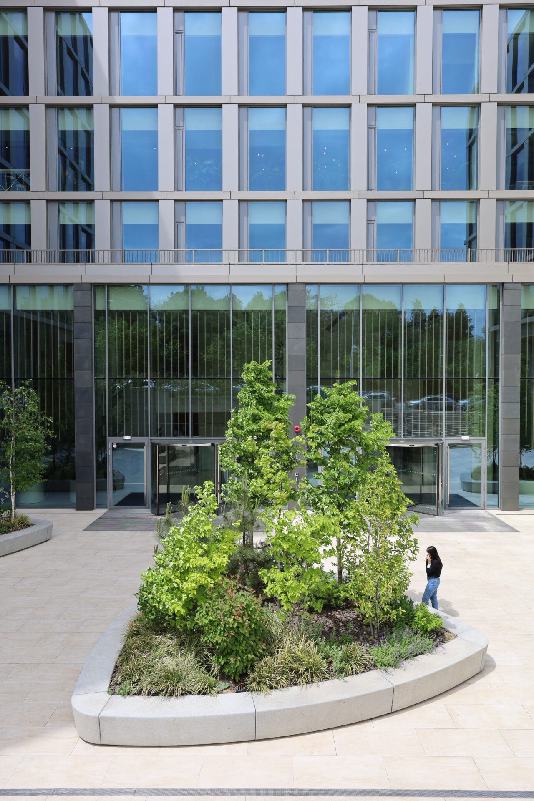
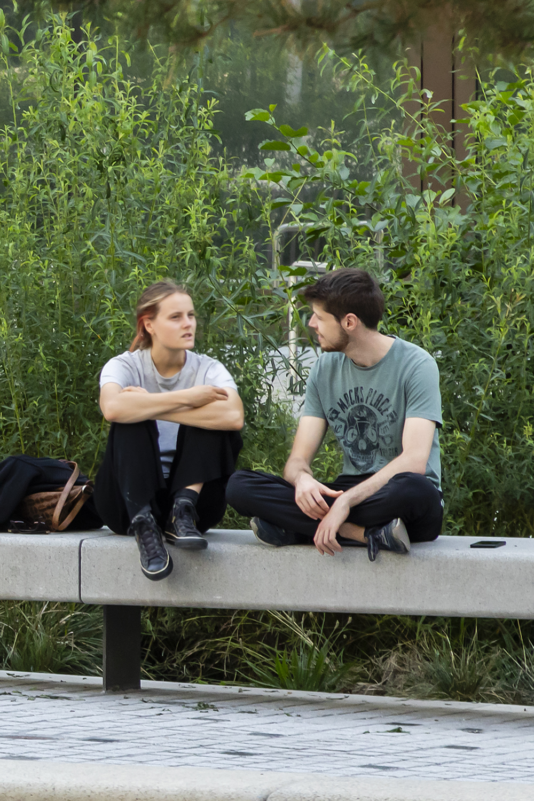
The spatial composition is based on the combination of the Flor bench and the Lena planter, two elements that organise the space through a layout seamlessly integrated with the landscape. Their arrangement creates seating areas connected to the surrounding vegetation, providing visual continuity while strengthening the transition between circulation routes, entrances and the shared spaces of the residential complex.
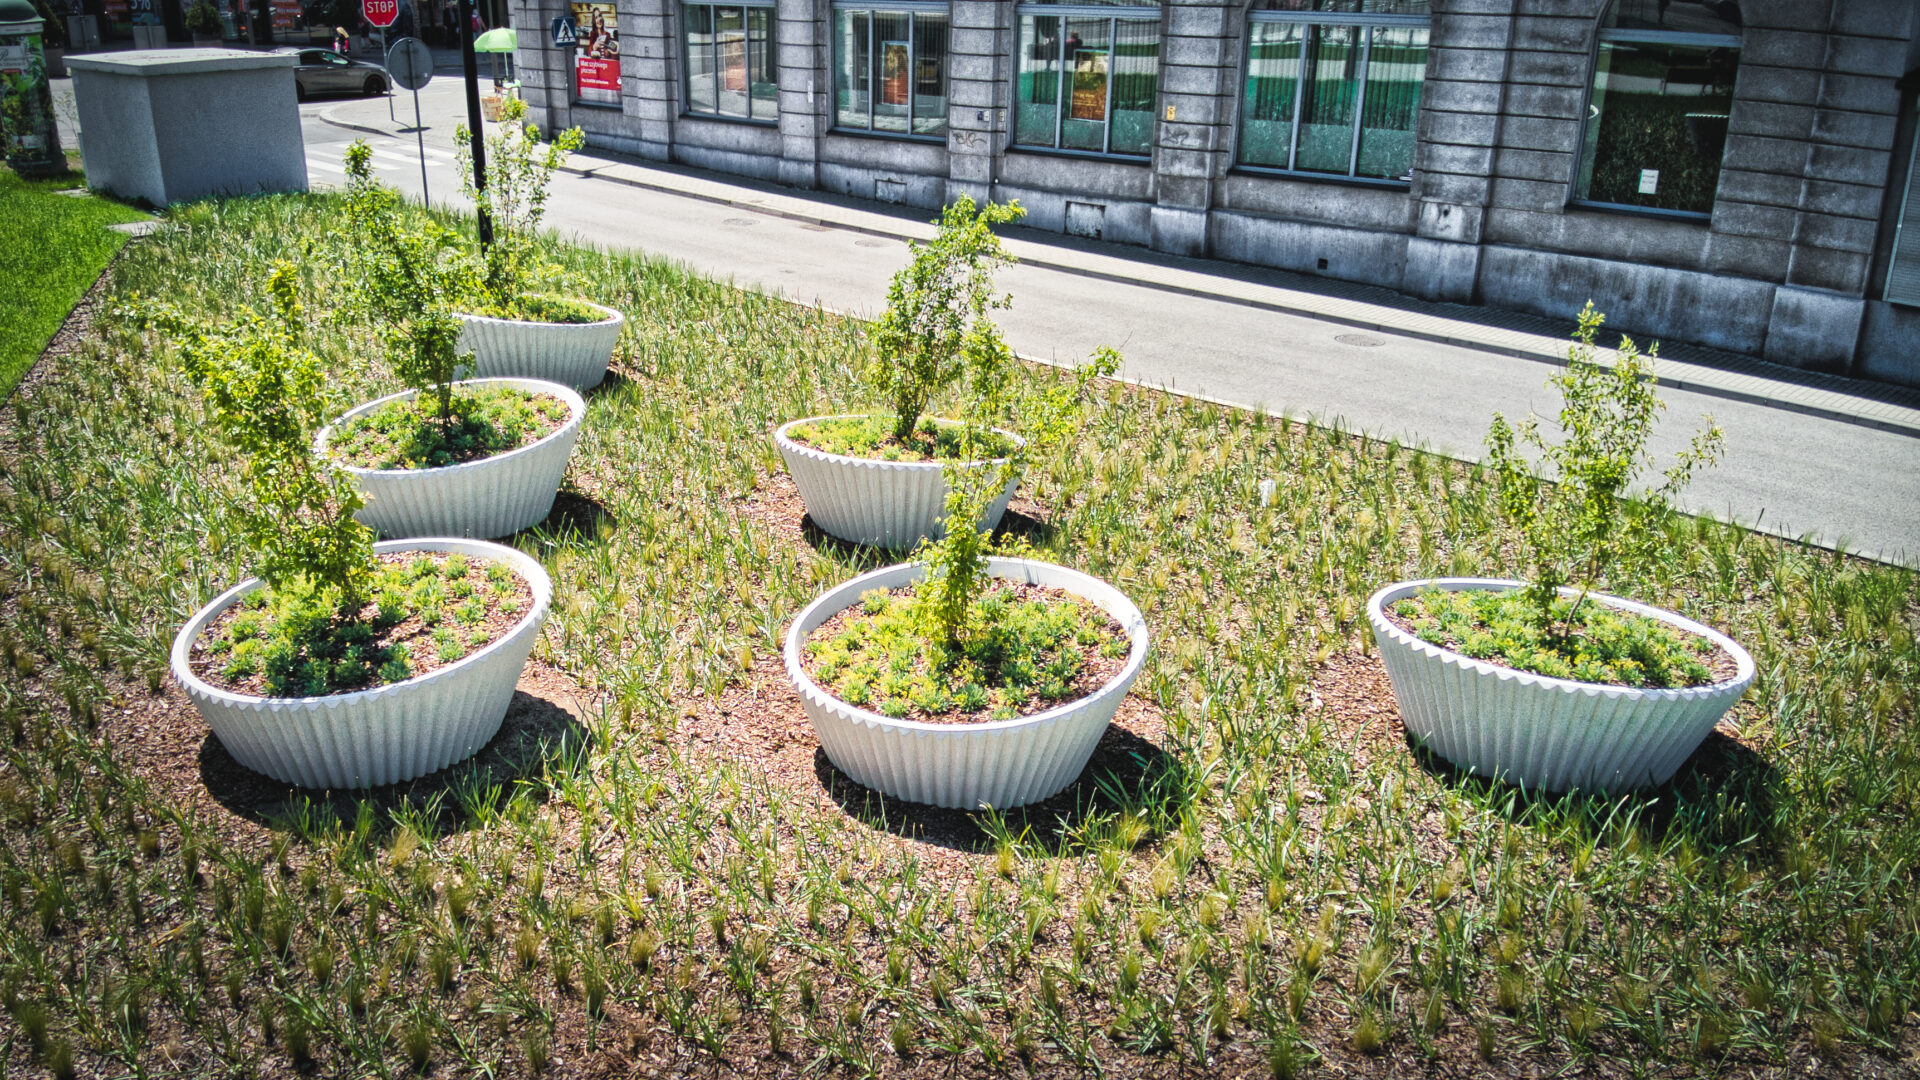
The combination of both elements reinforces a design strategy in which urban furniture and green infrastructure are conceived as parts of a single architectural composition. The result is a residential environment of greater spatial quality, where comfort, permanence and nature come together to create a liveable and enduring landscape.